

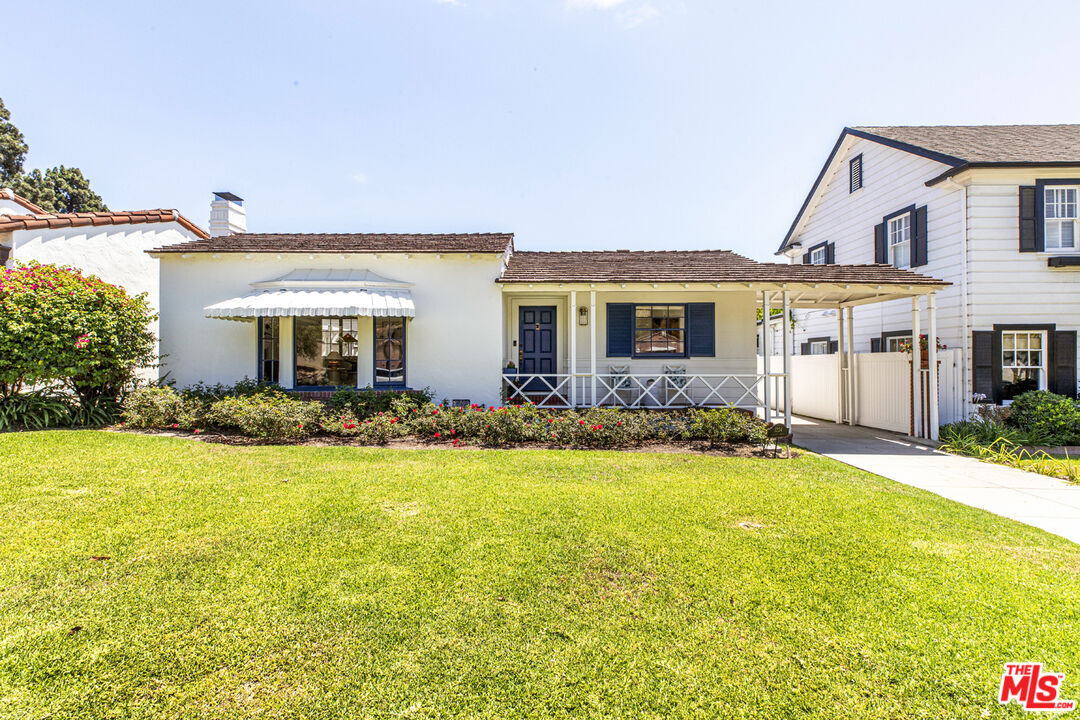
Sold
Listing Courtesy of: Combined L.A. Westside (CLAW) / Listed By: Addora Beall, Coldwell Banker Hallmark Realty
1224 Viscano Dr Glendale, CA 91207
Sold on 09/03/2026
$1,525,000 (USD)
Sold Date:
09/03/2026
09/03/2026
Lot Size
6,596 SQFT
6,596 SQFT
Type
Single-Family Home
Single-Family Home
Year Built
1936
1936
Style
Traditional
Traditional
Views
None
None
School District
Glendale Unified
Glendale Unified
County
Los Angeles County
Los Angeles County
Listed By
Addora Beall, Coldwell Banker Hallmark Realty
Bought with
Peter Terzian, Keller Williams R. E. Services
Peter Terzian, Keller Williams R. E. Services
Source
Combined L.A. Westside (CLAW)
Last checked Oct 24 2026 at 2:12 AM GMT+0000
Combined L.A. Westside (CLAW)
Last checked Oct 24 2026 at 2:12 AM GMT+0000
Bathroom Details
- Full Bathrooms: 2
Interior Features
- Turnkey
- Open Floor Plan
- Plaster Walls
Kitchen
- Gourmet Kitchen
- Island
- Granite Counters
Lot Information
- Fenced Yard
Property Features
- Fireplace: Living Room
- Fireplace: Gas
- Foundation: Raised
Heating and Cooling
- Forced Air
- Central
Pool Information
- None
Flooring
- Hardwood
Exterior Features
- Roof: Concrete
- Roof: Shake
Utility Information
- Sewer: In Connected and Paid
Garage
- Garage is Detached
- Garage - 2 Car
- Private Garage
Parking
- Driveway
- Door Opener
- Parking for Guests
- Porte-Cochere
Stories
- 1
Living Area
- 1,676 sqft
Listing Price History
Date
Event
Price
% Change
$ (+/-)
Jul 22, 2026
Listed
$1,450,000
-
-
Disclaimer: Copyright 2026 CLAW MLS. All rights reserved. This information is deemed reliable, but not guaranteed. The information being provided is for consumers’ personal, non-commercial use and may not be used for any purpose other than to identify prospective properties consumers may be interested in purchasing. Data last updated 10/23/26 19:12
