

Listing Courtesy of: CRMLS / Listed By: Aram Safaryan, Coldwell Banker Hallmark Realty - Contact: 818-421-0966
1433 El Rito Glendale, CA 91208
Active (54 Days)
$2,350,000 (USD)
Description
MLS #:
GD26172397
GD26172397
Lot Size
0.85 acres
0.85 acres
Type
Single-Family Home
Single-Family Home
Year Built
1950
1950
Style
Modern
Modern
Views
Mountain(s)
Mountain(s)
School District
Glendale Unified
Glendale Unified
County
Los Angeles County
Los Angeles County
Listed By
Aram Safaryan, Coldwell Banker Hallmark Realty, Contact: 818-421-0966
Source
CRMLS
Last checked Sep 30 2026 at 10:09 PM GMT+0000
CRMLS
Last checked Sep 30 2026 at 10:09 PM GMT+0000
Bathroom Details
- Full Bathrooms: 3
Interior Features
- Living Room Deck Attached
- Recessed Lighting
- Laundry: Inside
- Balcony
- Range Hood
- Windows: Double Pane Windows
- Gas Range
- Eat-In Kitchen
Lot Information
- 0-1 Unit/Acre
Property Features
- Fireplace: Family Room
- Fireplace: Bonus Room
Heating and Cooling
- Central
- Central Air
Pool Information
- Private
Flooring
- Wood
- Tile
Exterior Features
- Roof: Shingle
Utility Information
- Utilities: Natural Gas Available, Electricity Available, Water Source: Public
- Sewer: Public Sewer
Parking
- Driveway
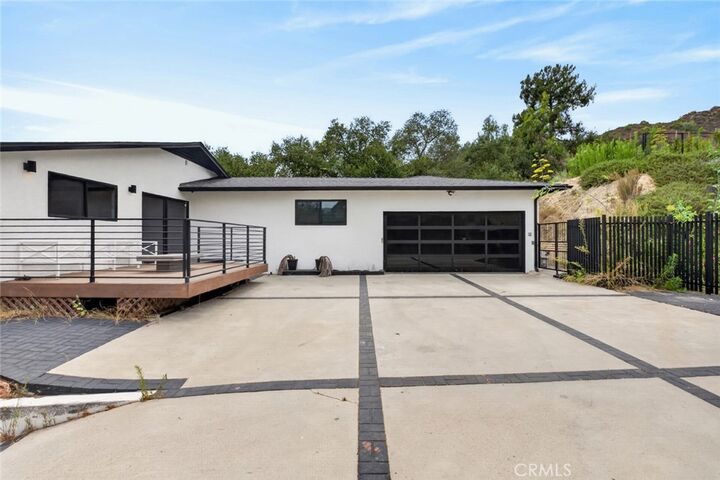
- Garage
- Direct Access
Stories
- 1
Living Area
- 2,435 sqft
Listing Price History
Date
Event
Price
% Change
$ (+/-)
Sep 16, 2026
Price Changed
$2,350,000
-4%
-$100,000
Sep 05, 2026
Price Changed
$2,450,000
-2%
-$50,000
Aug 06, 2026
Listed
$2,500,000
-
-
Additional Information: Hallmark Realty | 818-421-0966
Location
Disclaimer: Based on information from California Regional Multiple Listing Service, Inc. as of {9/30/26 15:09} and /or other sources. Display of MLS data is deemed reliable but is not guaranteed accurate by the MLS. The Broker/Agent providing the information contained herein may or may not have been the Listing and/or Selling Agent. The information being provided by Conejo Simi Moorpark Association of REALTORS® (“CSMAR”) is for the visitor's personal, non-commercial use and may not be used for any purpose other than to identify prospective properties visitor may be interested in purchasing. Any information relating to a property referenced on this web site comes from the Internet Data Exchange (“IDX”) program of CSMAR. This web site may reference real estate listing(s) held by a brokerage firm other than the broker and/or agent who owns this web site. Any information relating to a property, regardless of source, including but not limited to square footages and lot sizes, is deemed reliable.

Step inside to a warm and inviting interior featuring an open-concept floor plan, sophisticated flooring, and a charming fireplace. The spacious living, dining, and family areas flow effortlessly together, creating an ideal environment for both intimate gatherings and grand entertaining.
At the heart of the home is a gourmet chef’s kitchen, thoughtfully designed with high-end luxury appliances, an impressive size island, and seamless access to the dining and living spaces. Whether hosting guests or enjoying a quiet meal at home, this kitchen is as functional as it is beautiful.
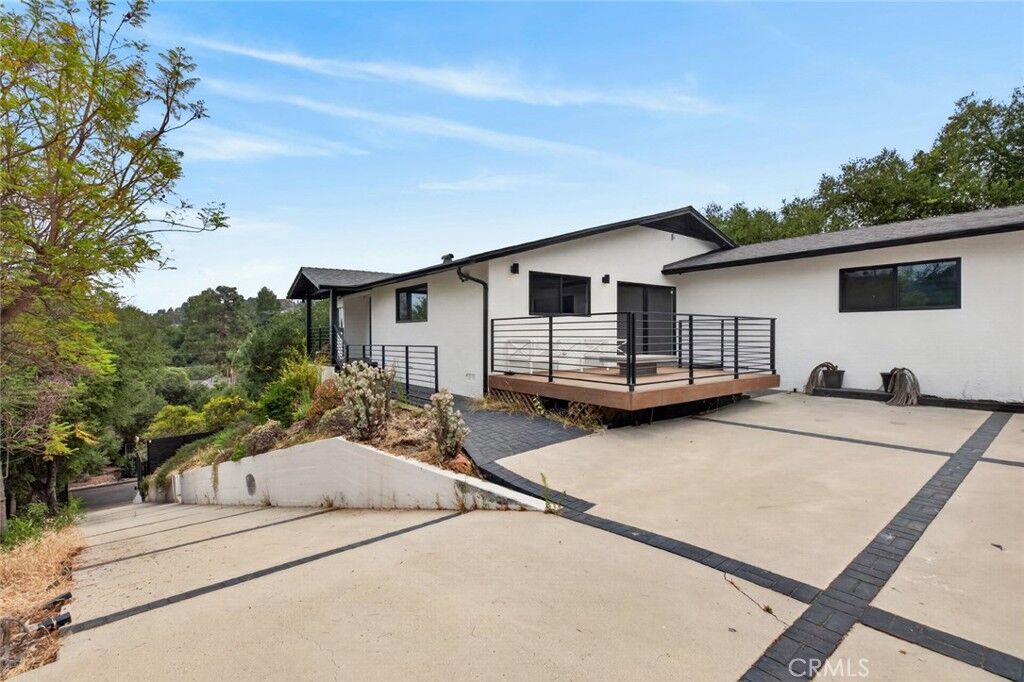
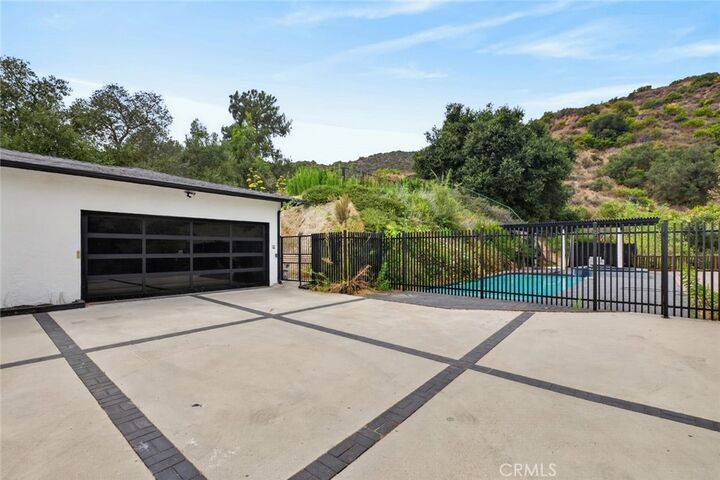
The outdoor experience is equally extraordinary. Expansive decks overlook breathtaking panoramic views, while a sparkling pool and spa create the perfect setting for relaxing, entertaining, and enjoying the surrounding natural beauty. Every outdoor space has been designed to embrace the peaceful, private setting.
The thoughtfully designed floor plan offers three spacious bedrooms upstairs, while the luxurious primary suite occupies the main level and features its own private balcony. The layout provides an ideal balance of comfort, convenience, and privacy.
A rare offering in one of the area’s most desirable neighborhoods, this exceptional estate seamlessly combines timeless elegance, modern functionality, expansive grounds, and unparalleled tranquility.
Experience the privacy. Embrace the views. Make this extraordinary property your own.