

Listing Courtesy of: CRMLS / Listed By: Odette Peters, Coldwell Banker Hallmark Realty - Contact: 818-281-6039
3600 Shannon Way Glendale, CA 91206
Active (3 Days)
$1,850,000 (USD)
OPEN HOUSE TIMES
-
OPENSun, Oct 2512 noon - 4:00 pm
Description
MLS #:
GD26228278
GD26228278
Lot Size
0.26 acres
0.26 acres
Type
Single-Family Home
Single-Family Home
Year Built
1969
1969
School District
Glendale Unified
Glendale Unified
County
Los Angeles County
Los Angeles County
Listed By
Odette Peters, Coldwell Banker Hallmark Realty, Contact: 818-281-6039
Source
CRMLS
Last checked Oct 25 2026 at 1:10 AM GMT+0000
CRMLS
Last checked Oct 25 2026 at 1:10 AM GMT+0000
Bathroom Details
- Full Bathrooms: 2
Interior Features
- All Bedrooms Down
- Laundry: In Garage
- Storage
- Dishwasher
- Microwave
- Dryer
- Washer
- Built-In Range
- Double Oven
- Gas Range
- Primary Suite
- Main Level Primary
- Separate/Formal Dining Room
- Breakfast Bar
Lot Information
- 2-5 Units/Acre
Property Features
- Fireplace: Living Room
- Fireplace: Gas
Heating and Cooling
- Central
- Central Air
Pool Information
- Heated
- Private
- Solar Heat
Flooring
- Wood
Utility Information
- Utilities: Water Source: Public
- Sewer: Public Sewer, Sewer Tap Paid
Parking
- Driveway
- Rv Access/Parking
- Garage
- Garage Faces Front
- Asphalt
Stories
- 1
Living Area
- 1,848 sqft
Additional Information: Hallmark Realty | 818-281-6039
Location
Disclaimer: Based on information from California Regional Multiple Listing Service, Inc. as of {10/24/26 18:10} and /or other sources. Display of MLS data is deemed reliable but is not guaranteed accurate by the MLS. The Broker/Agent providing the information contained herein may or may not have been the Listing and/or Selling Agent. The information being provided by Conejo Simi Moorpark Association of REALTORS® (“CSMAR”) is for the visitor's personal, non-commercial use and may not be used for any purpose other than to identify prospective properties visitor may be interested in purchasing. Any information relating to a property referenced on this web site comes from the Internet Data Exchange (“IDX”) program of CSMAR. This web site may reference real estate listing(s) held by a brokerage firm other than the broker and/or agent who owns this web site. Any information relating to a property, regardless of source, including but not limited to square footages and lot sizes, is deemed reliable.

The updated kitchen features a breakfast bar and opens to the media room, which leads directly to the backyard patio—creating an ideal flow for indoor-outdoor living.
Double doors welcome you into the spacious primary suite, complete with high ceilings, a walk-in closet, and an en-suite bathroom with sliding glass doors that open to the backyard. Step outside to a beautifully landscaped retreat featuring a sparkling pool and a generous sitting area, perfect for relaxing or entertaining.
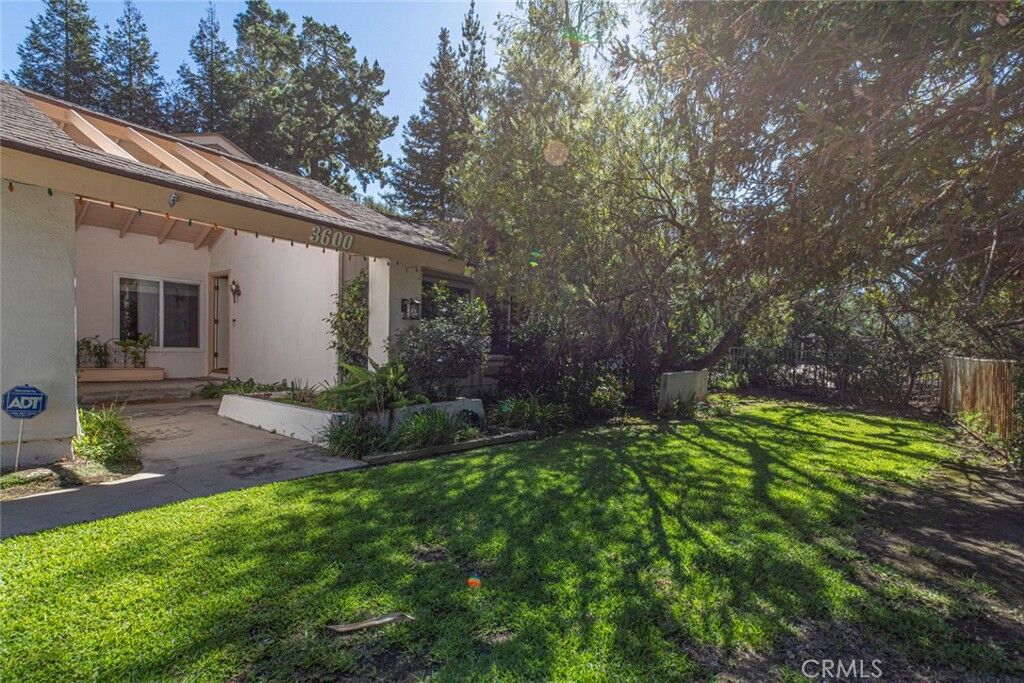
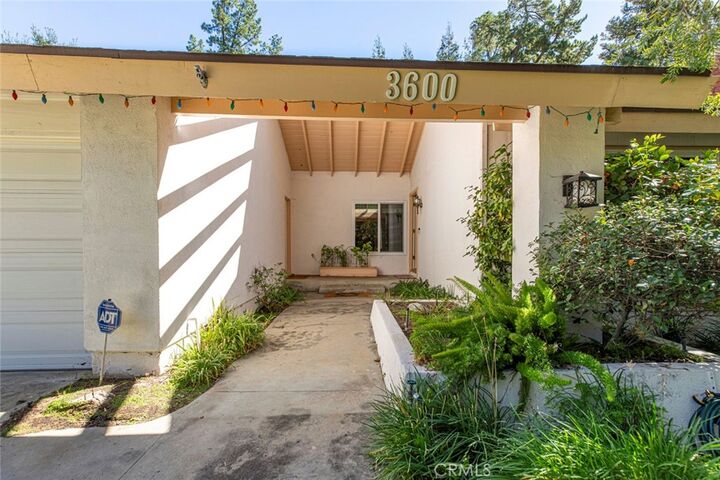
Notable upgrades include a new air conditioning and heating system, a new roof, new windows and sliding glass doors, new exterior entrance beams, and new plumbing line from the home to the street.
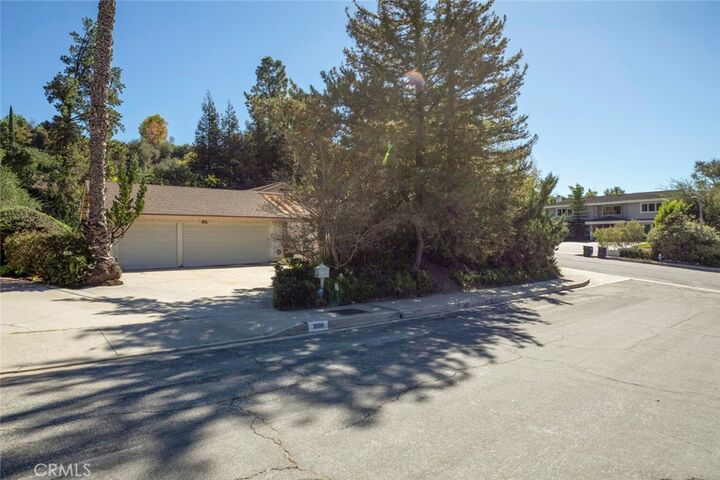
Additional highlights include a paid-off solar system for the pool (buyer to activate), a three-car garage, and washer/dryer hookups in the garage.
Enjoy a wonderful location close to hiking and biking trails, Emerald Isle parks, Chevy Chase Country Club, and Wild Oak Restaurant. This is a wonderful opportunity to enjoy the peaceful lifestyle, thoughtful improvements, and desirable surroundings of Emerald Isle.