

Listing Courtesy of: CRMLS / Listed By: Phyllis Harb, Coldwell Banker Hallmark Realty
433 S Madison Pasadena, CA 91101
Coming Soon
$599,000 (USD)
Description
MLS #:
GD26152597
GD26152597
Lot Size
0.69 acres
0.69 acres
Type
Condo
Condo
Year Built
1936
1936
Views
Trees/Woods
Trees/Woods
School District
Pasadena Unified
Pasadena Unified
County
Los Angeles County
Los Angeles County
Listed By
Phyllis Harb, DRE #00848750 CA, Coldwell Banker Hallmark Realty
Source
CRMLS
Last checked Aug 25 2026 at 11:56 PM GMT+0000
CRMLS
Last checked Aug 25 2026 at 11:56 PM GMT+0000
Bathroom Details
- Full Bathroom: 1
Interior Features
- Laundry: Inside
- Balcony
- Disposal
- Refrigerator
- Gas Cooktop
- Range Hood
- Windows: Wood Frames
- Separate/Formal Dining Room
Heating and Cooling
- Central Air
Homeowners Association Information
- Dues: $610/Monthly
Flooring
- Wood
Exterior Features
- Roof: Common Roof
Utility Information
- Utilities: Sewer Connected, Water Source: Public
- Sewer: Public Sewer
Parking
- Assigned
- Attached Carport
- One Space
Stories
- 1
Living Area
- 875 sqft
Location
Disclaimer: Based on information from California Regional Multiple Listing Service, Inc. as of {8/25/26 16:56} and /or other sources. Display of MLS data is deemed reliable but is not guaranteed accurate by the MLS. The Broker/Agent providing the information contained herein may or may not have been the Listing and/or Selling Agent. The information being provided by Conejo Simi Moorpark Association of REALTORS® (“CSMAR”) is for the visitor's personal, non-commercial use and may not be used for any purpose other than to identify prospective properties visitor may be interested in purchasing. Any information relating to a property referenced on this web site comes from the Internet Data Exchange (“IDX”) program of CSMAR. This web site may reference real estate listing(s) held by a brokerage firm other than the broker and/or agent who owns this web site. Any information relating to a property, regardless of source, including but not limited to square footages and lot sizes, is deemed reliable.

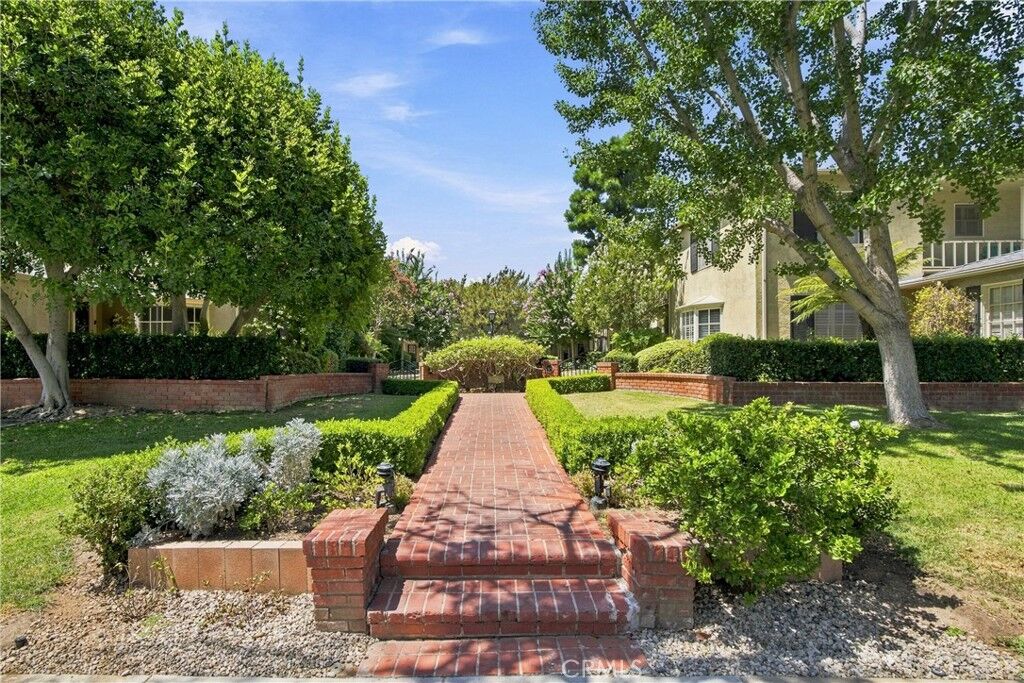
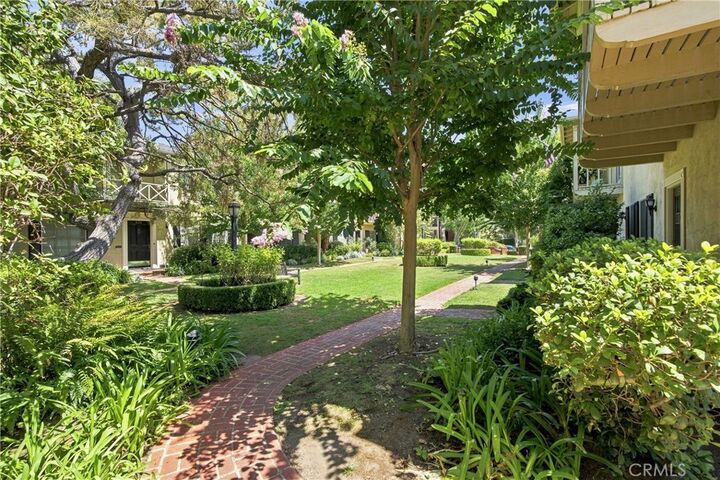
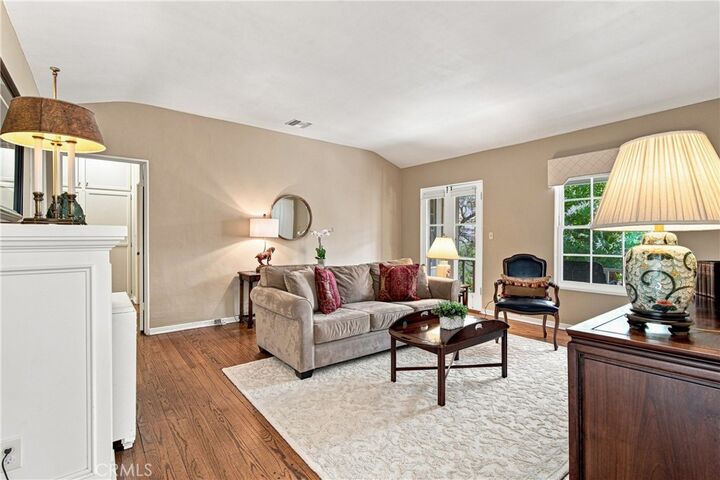
The light-filled living room showcases original hardwood floors, classic casement windows, and French doors that open to a private balcony overlooking lush, meticulously landscaped grounds and mature trees. A formal dining room offers an elegant entertaining space rarely found in condominium living.
The beautifully updated kitchen features quartzite countertops, a Jenn Air range, and a Bosch dishwasher. It blends modern convenience with period character and provides easy access to outdoor spaces perfect for al fresco dining.
The spacious bedroom includes two generous closets, tranquil treetop views, and an updated bathroom. In-unit Miele laundry adds everyday convenience. Nearly every room enjoys peaceful garden views, creating a serene retreat in the heart of Pasadena.
This rare character home offers the perfect combination of architectural beauty, thoughtful updates, and an unbeatable location.