

Listing Courtesy of: CRMLS / Listed By: Tereza Toramanyan, Coldwell Banker Hallmark Realty - Contact: 818-281-8812
10431 Johanna Street Shadow Hills, CA 91040
Active (92 Days)
$1,799,000 (USD)
OPEN HOUSE TIMES
-
OPENSun, Oct 251:00 pm - 3:00 pm
Description
MLS #:
GD26159831
GD26159831
Lot Size
0.41 acres
0.41 acres
Type
Single-Family Home
Single-Family Home
Year Built
1953
1953
Views
Landmark
Landmark
School District
Los Angeles Unified
Los Angeles Unified
County
Los Angeles County
Los Angeles County
Listed By
Tereza Toramanyan, Coldwell Banker Hallmark Realty, Contact: 818-281-8812
Source
CRMLS
Last checked Oct 25 2026 at 2:09 AM GMT+0000
CRMLS
Last checked Oct 25 2026 at 2:09 AM GMT+0000
Bathroom Details
- Full Bathrooms: 4
Interior Features
- Bedroom on Main Level
- Laundry: Laundry Room
Lot Information
- Landscaped
Property Features
- Fireplace: Living Room
Heating and Cooling
- Central
- Central Air
Pool Information
- Private
- In Ground
Utility Information
- Utilities: Water Source: Public
- Sewer: Public Sewer
Stories
- 1
Living Area
- 3,634 sqft
Listing Price History
Date
Event
Price
% Change
$ (+/-)
Aug 20, 2026
Price Changed
$1,799,000
-3%
-$50,000
Jul 21, 2026
Listed
$1,849,000
-
-
Additional Information: Hallmark Realty | 818-281-8812
Location
Disclaimer: Based on information from California Regional Multiple Listing Service, Inc. as of {10/24/26 19:09} and /or other sources. Display of MLS data is deemed reliable but is not guaranteed accurate by the MLS. The Broker/Agent providing the information contained herein may or may not have been the Listing and/or Selling Agent. The information being provided by Conejo Simi Moorpark Association of REALTORS® (“CSMAR”) is for the visitor's personal, non-commercial use and may not be used for any purpose other than to identify prospective properties visitor may be interested in purchasing. Any information relating to a property referenced on this web site comes from the Internet Data Exchange (“IDX”) program of CSMAR. This web site may reference real estate listing(s) held by a brokerage firm other than the broker and/or agent who owns this web site. Any information relating to a property, regardless of source, including but not limited to square footages and lot sizes, is deemed reliable.

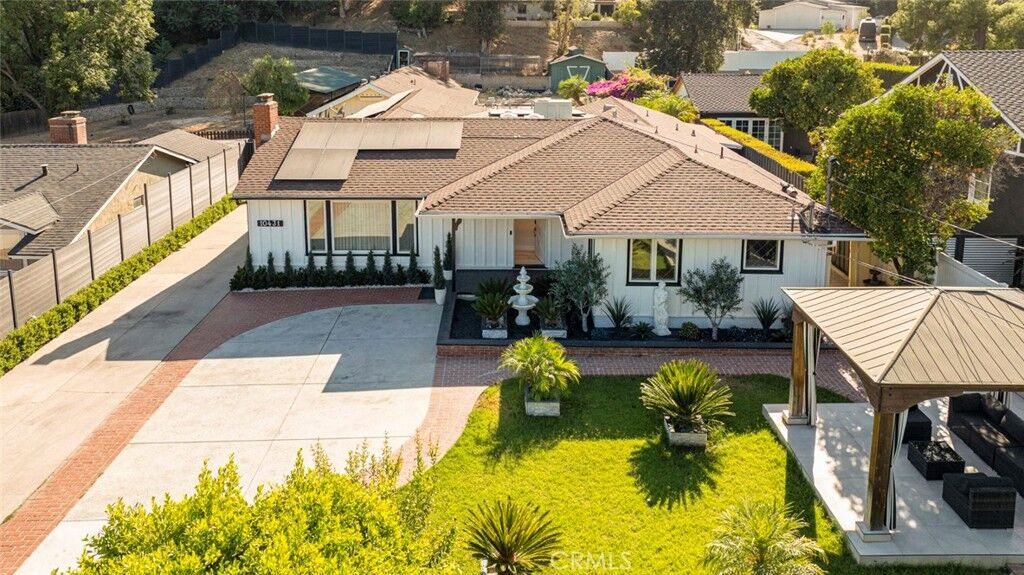
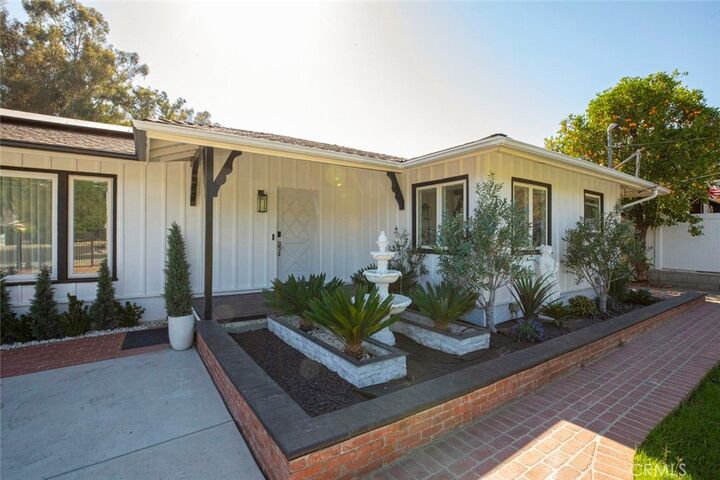
The spacious main home features 2,749 sq. ft., five bedrooms (four bedrooms plus a versatile den), a welcoming living and dining room with a fireplace, a large family room, and an updated eat-in kitchen.
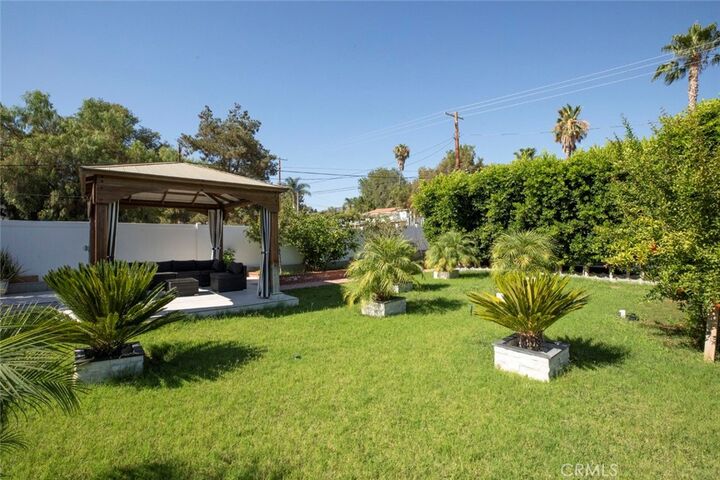
Designed for seamless indoor-outdoor living, the backyard is an entertainer's dream, offering a sparkling pool, outdoor kitchen with a JennAir grill and cooktop, trellis-covered patio with an outdoor fireplace, tranquil koi pond, and raised vegetable gardens. A private 885 sq. ft. permitted guest house with its own bathroom provides exceptional flexibility for extended family, guests, or a home office. The converted garage includes a kitchenette and washer/dryer hookups, presenting an excellent opportunity for a future ADU conversion or additional income potential.
Additional highlights include copper plumbing, 400-amp electrical service, dual-zone HVAC, financed solar panels, a double garage, and abundant paved parking.
Offering privacy, versatility, and an expansive usable lot, this is a rare opportunity to own a truly special Shadow Hills property.